Intentional discomfort
Intentional discomfort and spatial guidance are among the key components of cognitive design.
Cognitive design’s core ambition is to shape mental states to influence how people slow down, focus, hesitate, withdraw or engage within a space.
Not every space needs to feel comfortable in the same way. Different programs and moments demand distinct cognitive conditions such as focus, privacy, reflection or transition. These states are often shaped not through explicit instructions or visible controls, but through subtle spatial frictions that interrupt automatic behavior and draw users into the present moment. Within cognitive design, intentional discomfort functions as a calibrated misalignment that redirects attention, guides behavior and prevents unintended use. The following spatial strategies explore how discomfort can be deliberately integrated as a tool for user guidance.
1. Spatial Compression as a Privacy Filter
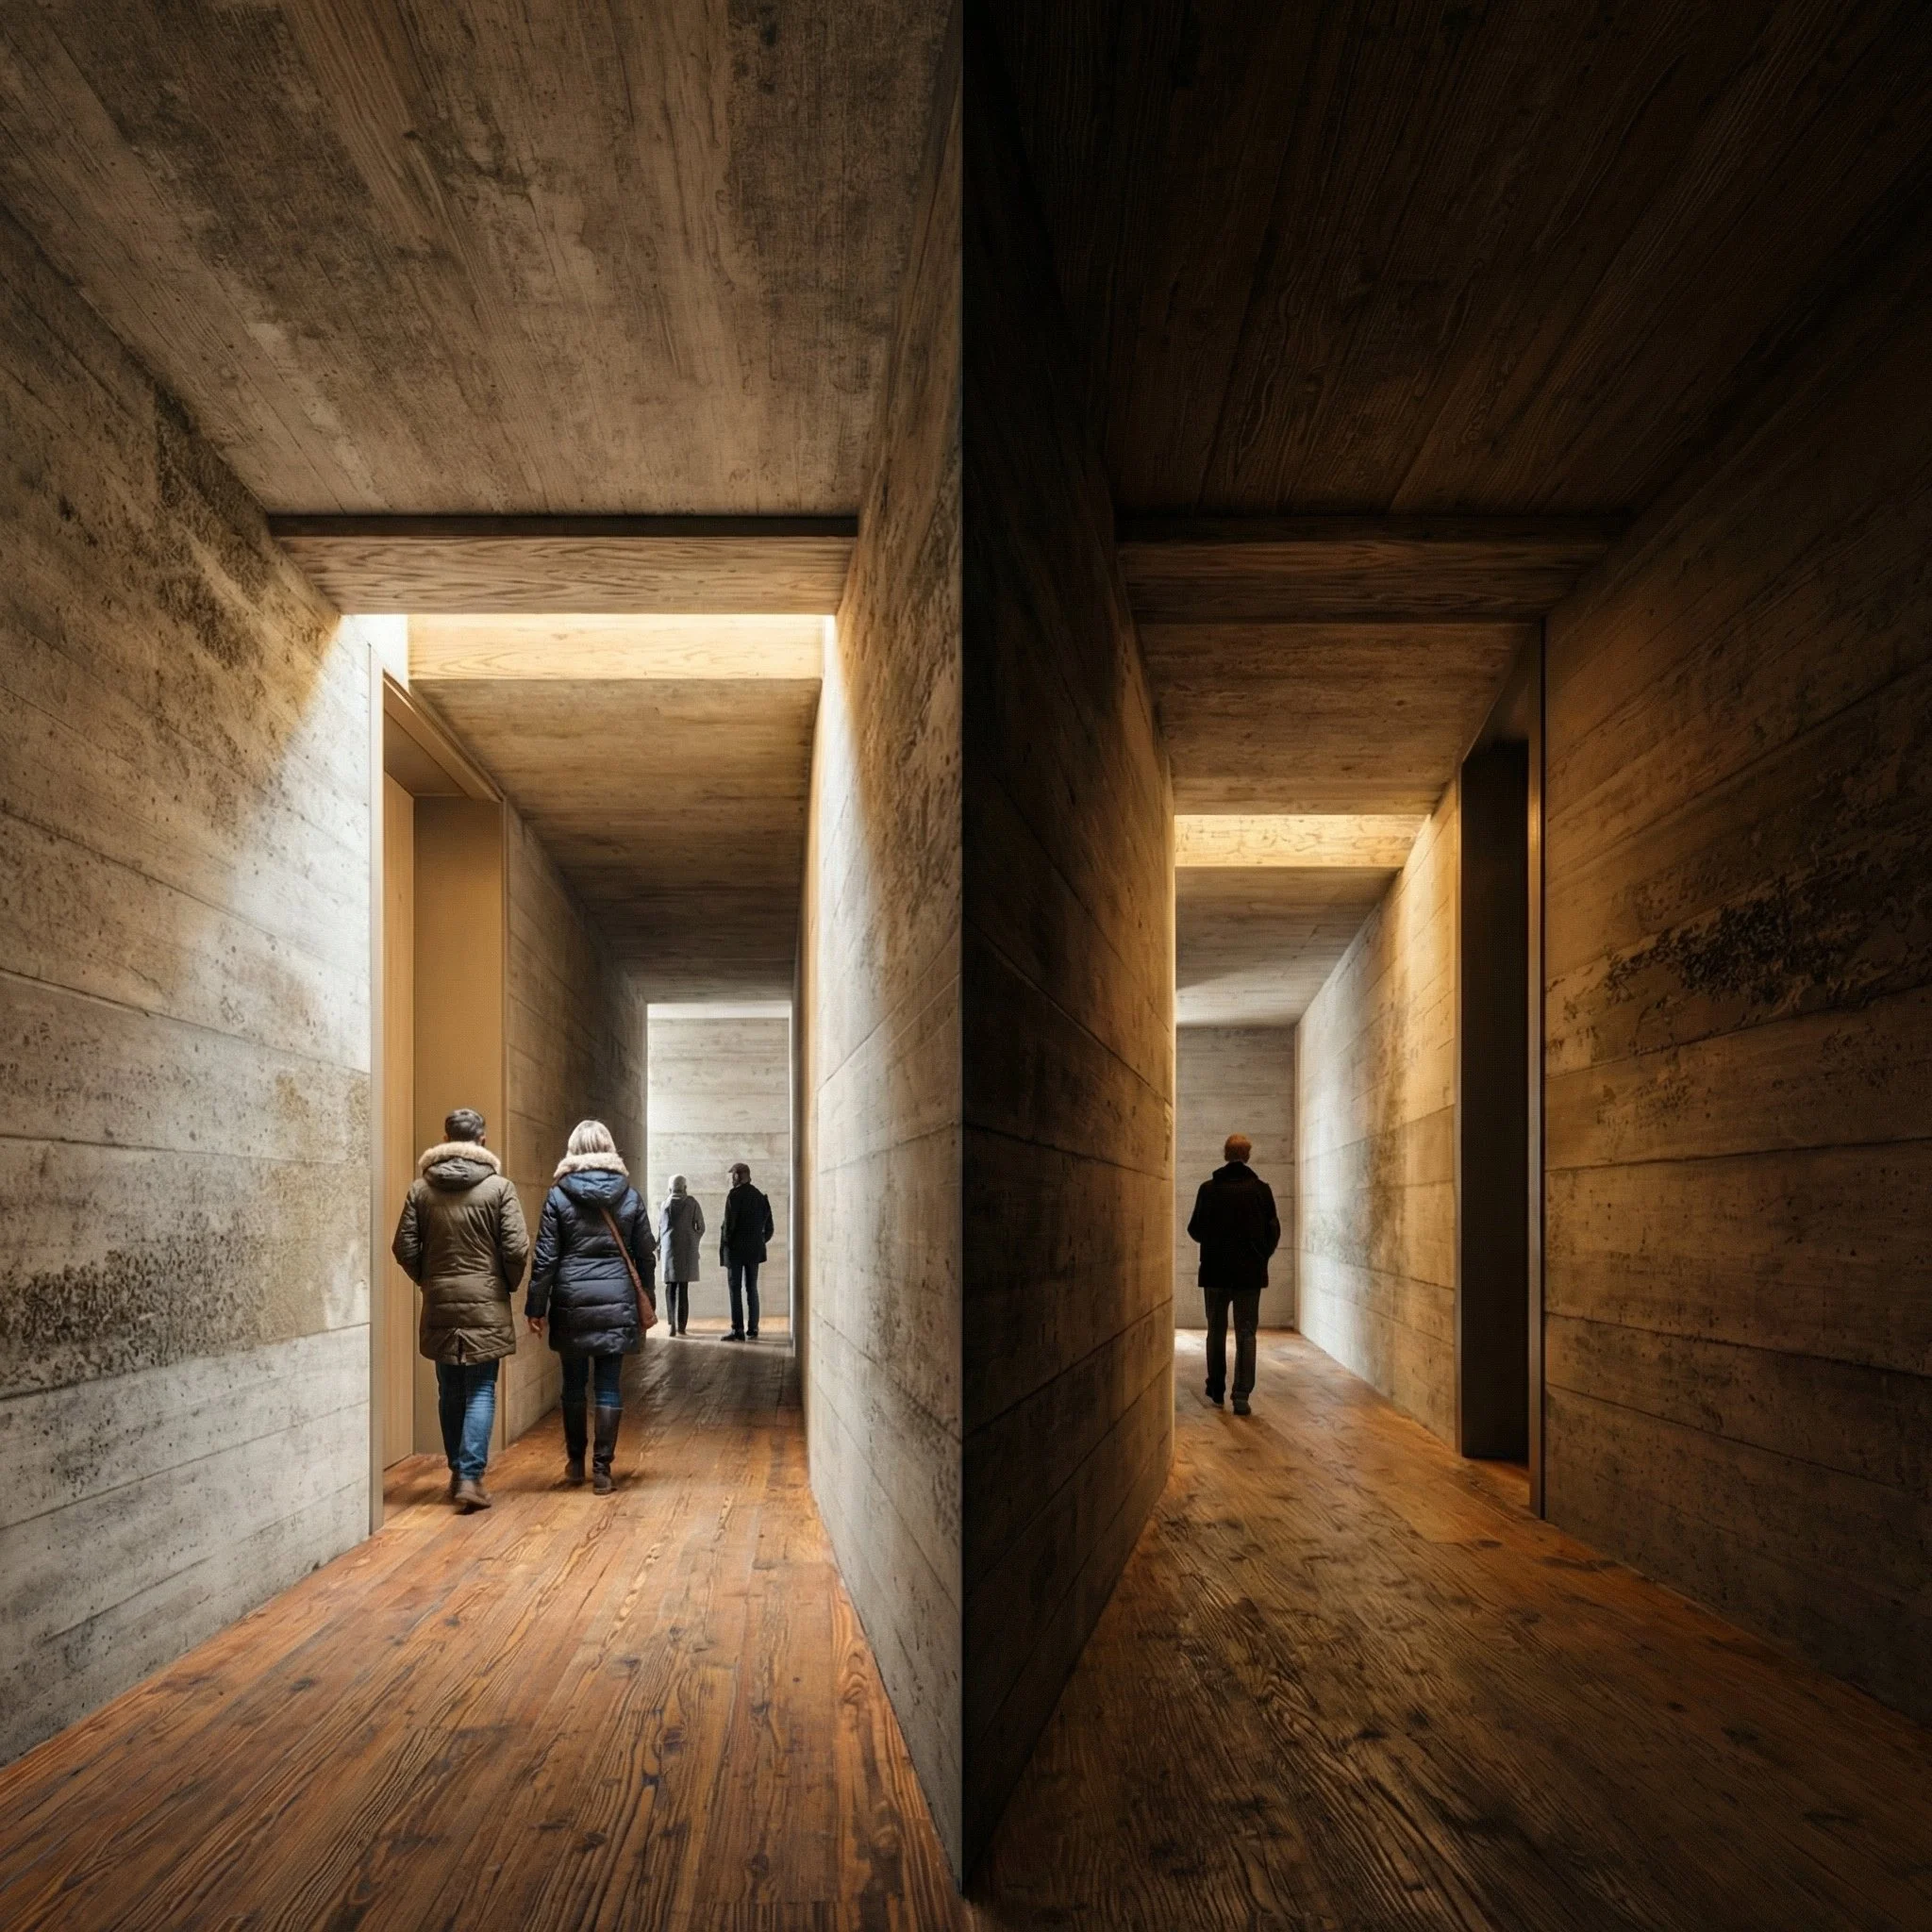
The intentional narrowing of corridors limits side-by-side movement and reduces social overlap. This spatial compression individualizes users and creates privacy without doors or explicit separation.
2. Micro-Disruptions in the Ground Plane
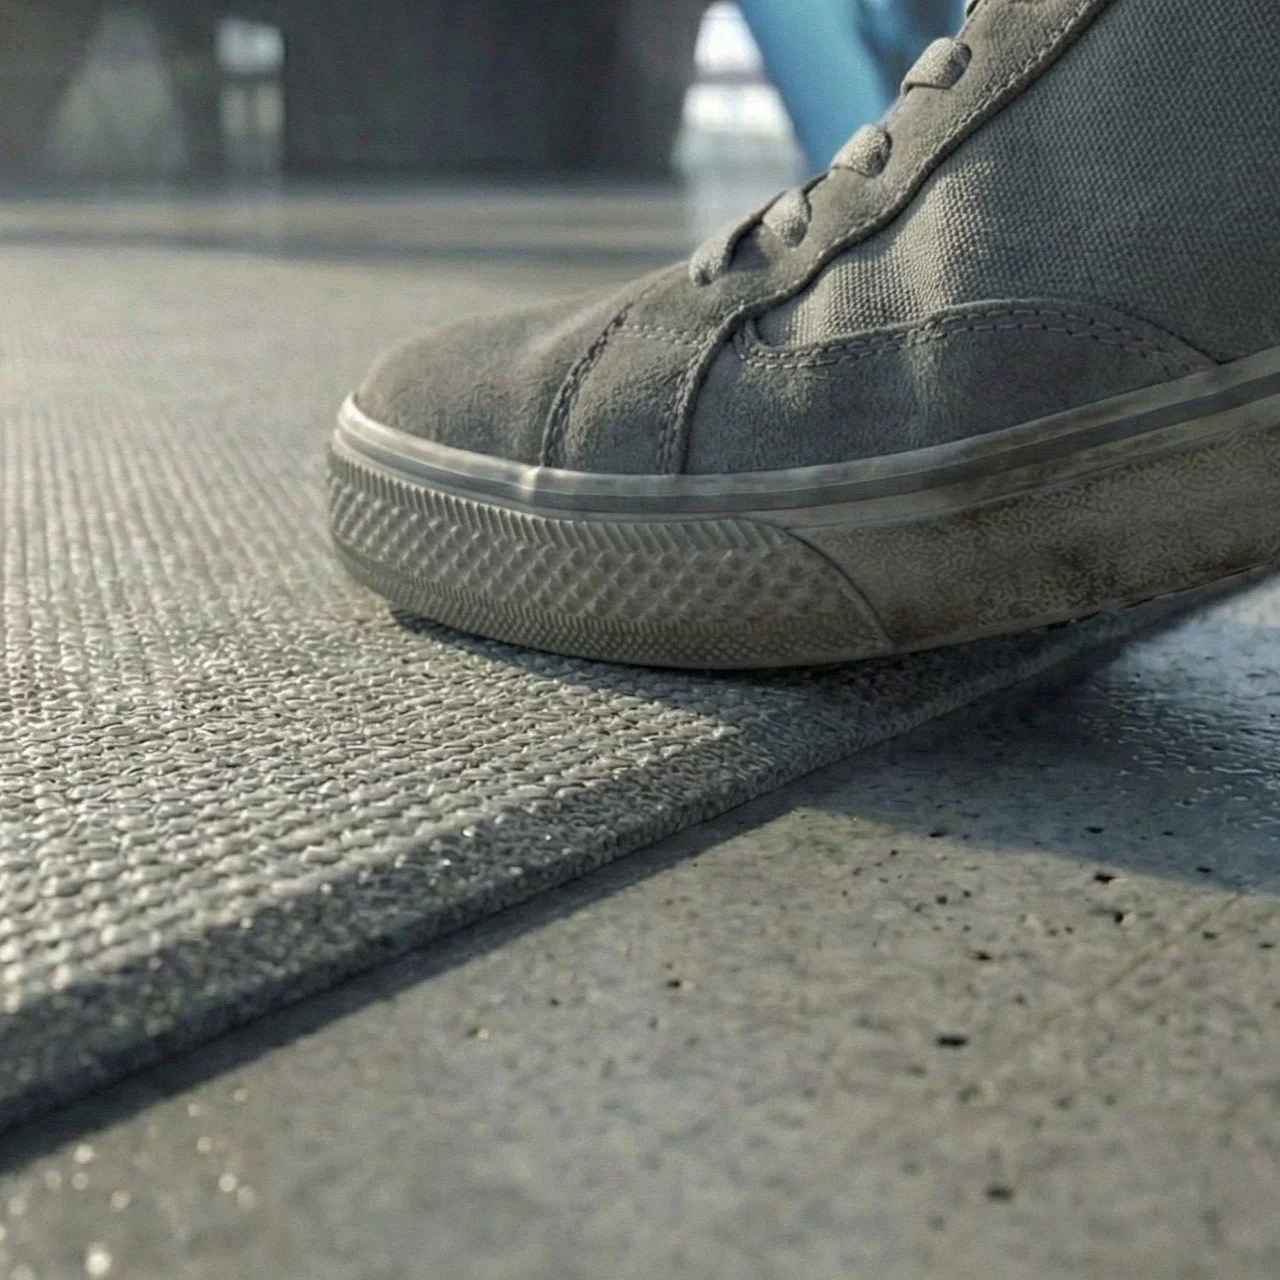
Minor floor level changes interrupt habitual walking and draw attention to bodily movement. These micro-disruptions heighten awareness of space and moment. The environment shifts from something passed through to something consciously experienced.
3. Light Tone as Direction, Not Comfort
Different areas use distinct light tones and intensities to support specific cognitive states. In some zones, intentionally harsher lighting increases alertness and discourages lingering. Light guides behavior rather than providing comfort.
4. Smell as a Temporal Boundary
Localized and subtle scents support short-term presence but become intrusive over longer durations. This temporal quality allows smell to regulate how long users remain in a space.
5. Ceiling Height Variations and Cognitive Transition
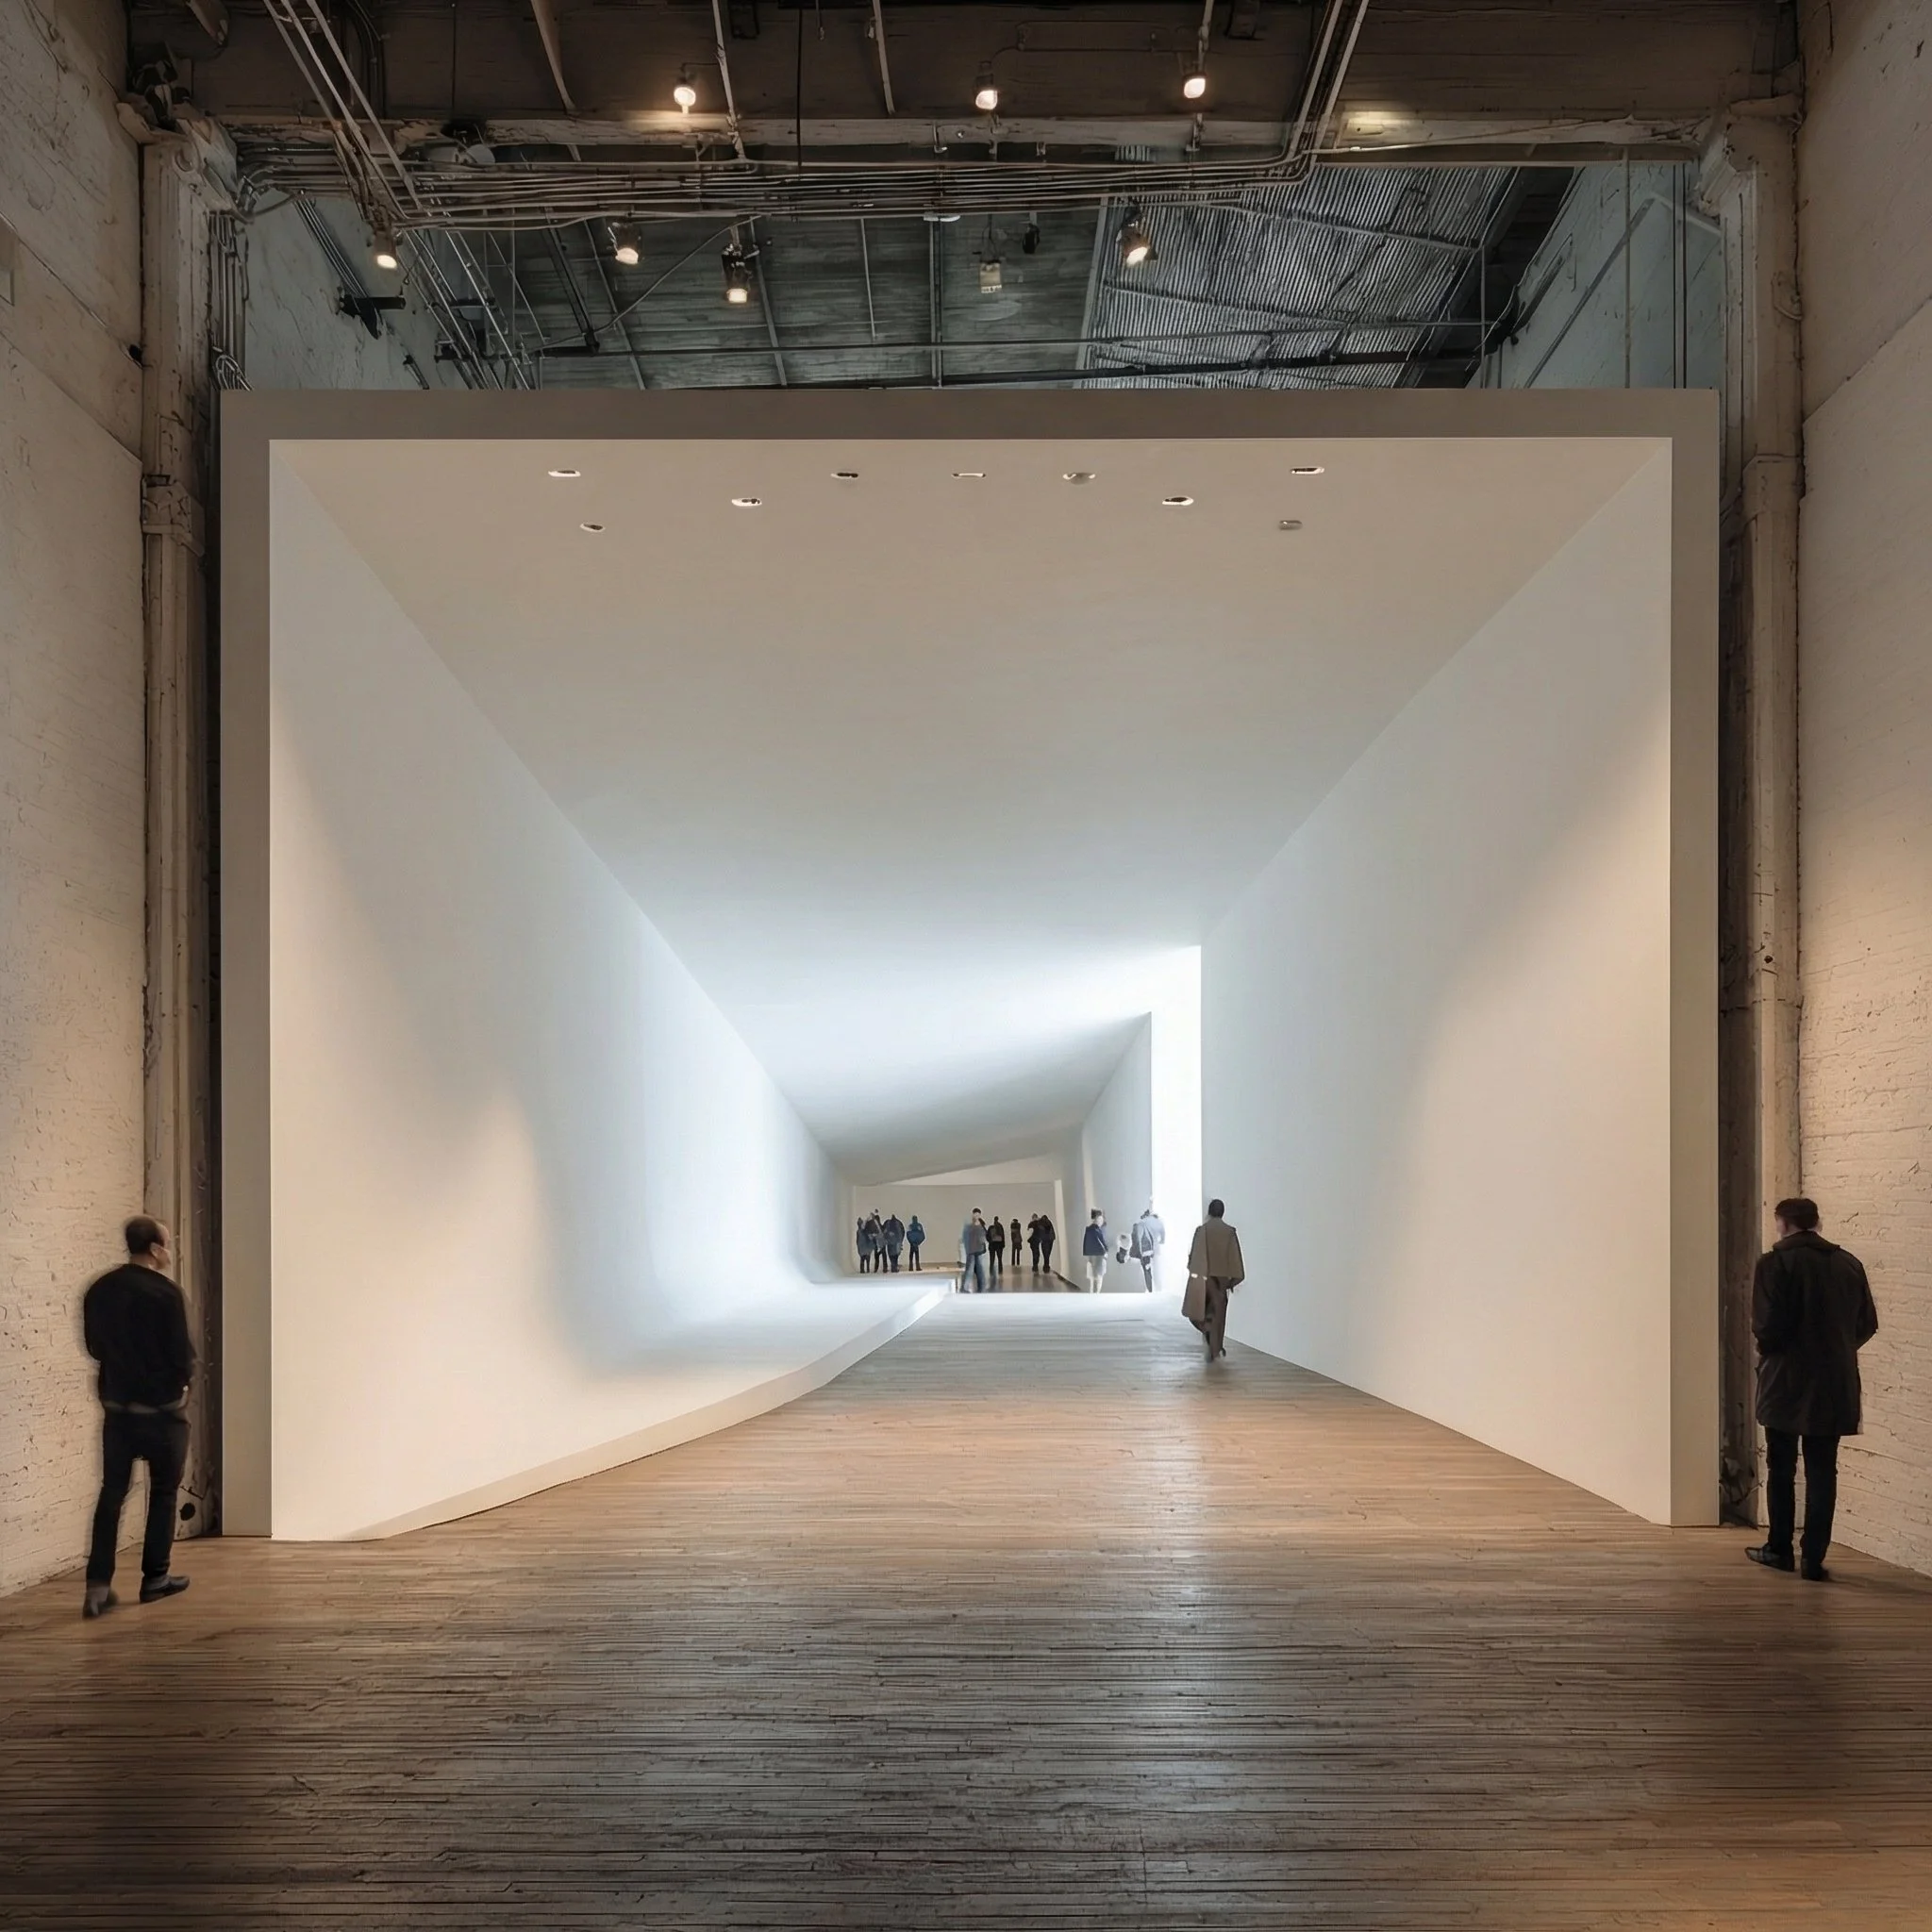
Adjustments in ceiling height influence bodily perception and emotional response. Lower ceilings induce focus and containment, while spatial release reinforces transition. These shifts create a psychological rhythm within the spatial sequence.
6. Perceived Floor Material Quality and Spatial Behavior
The tactile and auditory qualities of floor materials shape user behavior. For example, a slightly creaking wooden floor makes footsteps audible, increasing self-awareness and slowing movement. Material feedback reinforces physical presence within the space.
7. Guidance Through Functional Omission
Each space has specific functional needs supported by concrete components. The deliberate absence of these components becomes a form of guidance. For instance, the lack of power outlets in an office’s social area clearly communicates that the space is intended for short interaction rather than work.